
When we purchased our new home in June, we planned to eventually remodel the kitchen. It wasn't terrible, but it was outdated, starting to show its age, and lacked some functionality. I was actually really glad when we found a house that checked all of our boxes, was move-in ready, but still needed a kitchen renovation. When we were house hunting, it was always disappointing to walk into a newly renovated house that wasn't my taste. It would have been hard to rip out a basically brand-new kitchen just because I didn't like the style. However, I had no problem saying goodbye to one that was nearing 17 years.
We planned to live in the home for a year or so before we tackled the kitchen renovation. We were targeting a spring/summer 2018 project...but then I found out I was pregnant. The thought of having a toddler, a newborn, and no kitchen was less than ideal so we fast-tracked the project and started looking into design/build companies pretty much as soon as the moving boxes were unpacked.
August and September were full of design meetings, builder measurements, and shopping for countertops, lighting, appliances, etc. We had to make quite a few decisions in a relatively short amount of time. Luckily, we had a great team helping us out. Our project manager guided us through layout decisions, cabinet ordering, and decision deadlines, but I operated as the designer. All of the aesthetic decisions were made by me with the occasional assist by Jon. It was really fun to play designer, but also a lot of pressure to get everything right! We spent several Saturdays picking out tile, looking at quartz slabs, choosing lighting and hardware, browsing sink styles and faucets, and comparing appliances.
By far, the hardest part was choosing the cabinet paint colors. I knew I wanted gray cabinets and a navy blue island. Because we were ordering custom cabinets, I basically had the entire universe of paint to choose from. I also only had a few days to make the decision. PANIC! It was pretty overwhelming to be responsible for the color of non-returnable cabinets. I think cabinet delivery day was the most nerve-racking because I was terrified of seeing the final result. [Yes, we had color samples I approved, but who can really trust a tiny wood sample?!]
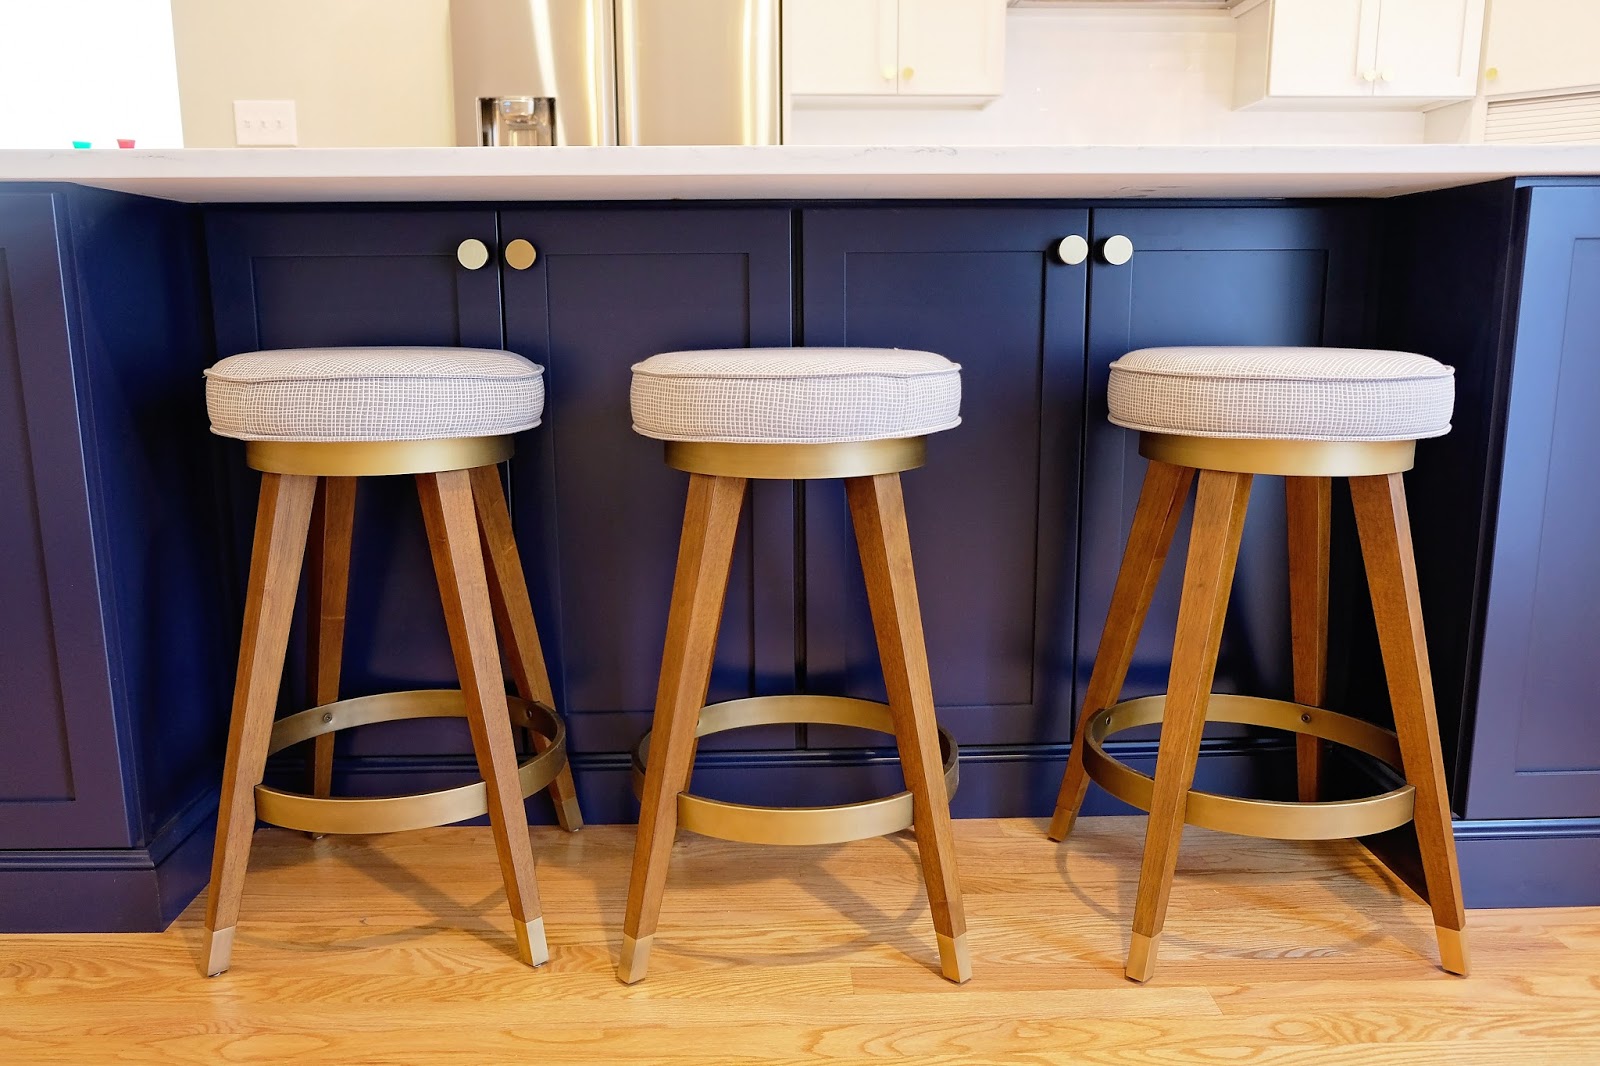
Thank goodness, I'm happy to report that I absolutely love them! The cabinets are exactly what I envisioned. In fact, everything came together just how I wanted. I love the brass accents against the navy blue. I'm also glad I went with gray cabinets over white (there was some peer pressure to just go with white). I like the softer contrast between the navy and gray. I think white would have been too stark. So far, I don't have any regrets. More than one person has commented that the kitchen looks just like me, and I think that's probably the best compliment possible.
While the design phase was exhausting, the actual renovation process was remarkably easy. We somehow managed to stay on time and (mostly) on budget. There were no major issues or problems during the renovation. I'm not even sure how that's possible, but I'm grateful it was smooth sailing. They did great work, and went out of their way to make sure we were as inconvenienced as little as possible. They roped everything off with thick plastic sheeting so dust stayed in and Charlie stayed out. Charlie was curious, of course, but he was largely happy to observe from a distance. His propensity to be shy around strangers worked in our favor in this case.
Demo day was October 16, and they were finished right after Thanksgiving. The worst part was being without half of our main floor during those weeks. While the kitchen was out of commission, we set up our table and fridge in the sitting room. Luckily, we did also have use of our butler's pantry, which meant we had a couple of cabinets for storage, a small countertop and a tiny sink available during the renovation. We ate a lot of crockpot meals (thanks in large part to my mom who stocked our freezer), used paper plates, and made good use of our toaster and microwave.
Now, for the best part. Before, during and after photos. Enjoy!


 |
| Demo Day! |
 |
| The plastic fortress |

 |
| Our temporary "kitchen" |
 |
| And dining room |
 |
| Somebody really loved all the boxes that were delivered |

 |
| After the electrical work was done and the floors were newly refinished |
 |
| Even better than boxes: having our couch in the entryway. Luckily the couch only had to live here for a couple of days while the floors were being refinished. |
 |
| Cabinet delivery!!! |


 |
| This looks like a great spot to watch Sesame Street, Mom. |


We gained a ton of storage, more useful pull-outs and interior cabinet features, a much bigger island, and an overall much improved layout. The dishwasher moved to the other side of the sink and now I have two ovens (one is located in the island). And if you are wondering where the microwave is, it's a microwave drawer also hiding in the island. I'm also really thrilled to have a pantry. It's not huge, but considering there wasn't a dedicated food storage space pre-renovation, I'll take it. Next to the pantry is a custom spice rack that I designed - it just really makes my heart happy. Oh, and I can't forget my little "garage" where I can keep my mixer and toaster plugged in and ready to go, but out of sight. :)
___________________________________
After photos: The Newborn Lens (the design/build firm paid for professional photos for their promotional use, and I get to use them too!).
Lighting: Schoolhouse Electric
Hardware: Schoolhouse Electric
Faucet: Newport Brass
Stools: West Elm
Cabinet Paint: Benjamin Moore Nimbus & Old Navy
Quartz: Polarstone


